
Address
204 S Trebruk Cir, St George, UT
Price
$ 3,500,000
Property Attributes
- MLS#26275134
- TypeSingle Family
- Listing Status Active
- CountyWashington
- CitySt George
- AreaGreater St. George
- NeighborhoodTREBRUK ESTATES
- Zip84770
- StyleSingle Family Residence
- Year Built1998
- Taxes$ 9358
- Price$ 3,500,000
- Bedrooms6
- Full Bathrooms5
- Half Bathrooms1
- Sqr Footage9539
- Lot Size3 Acres
Data Source:
Washington County BOR (WCBRMLS)
Property Description
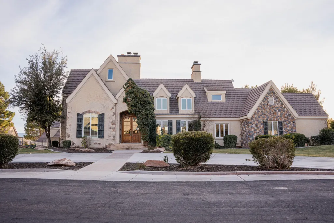
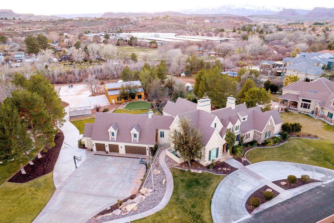
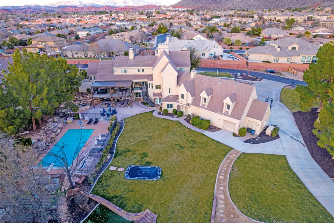
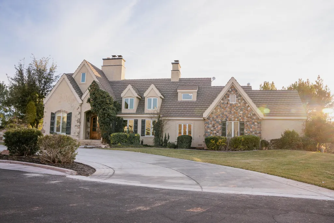
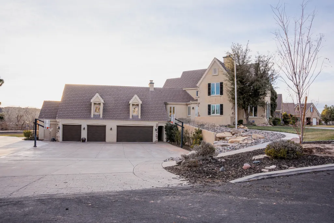
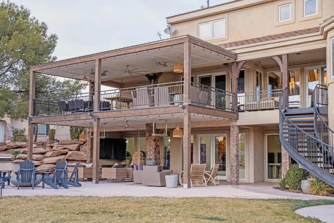
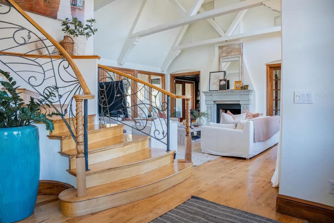
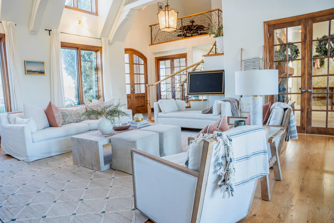
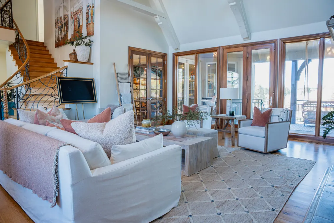
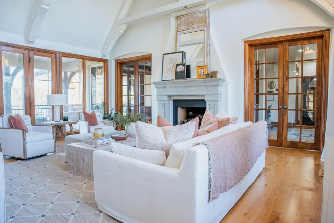
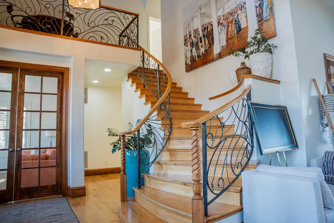
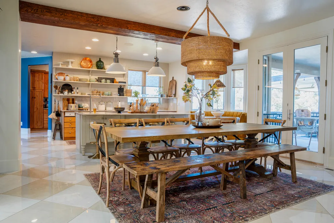
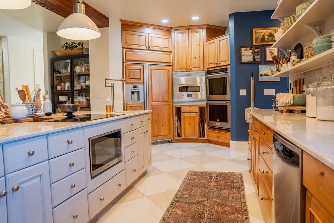
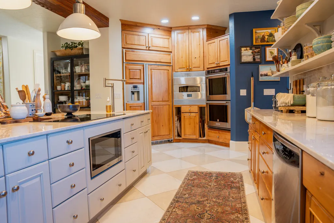
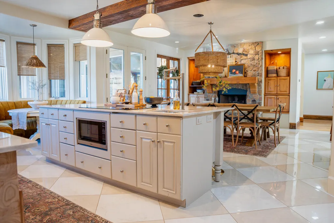
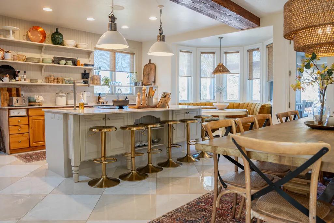
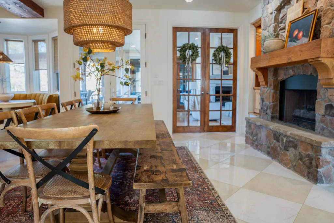
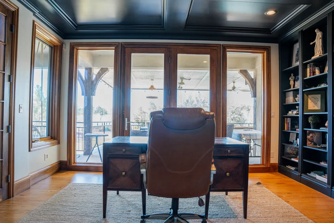
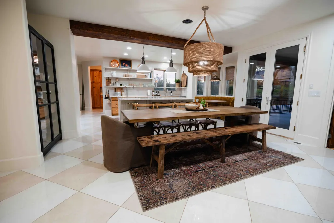
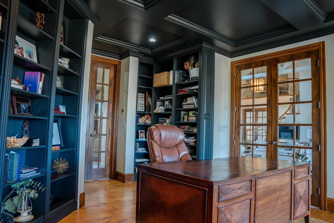
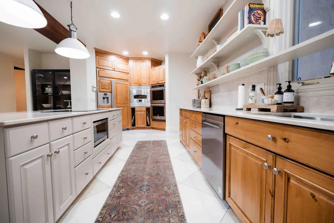
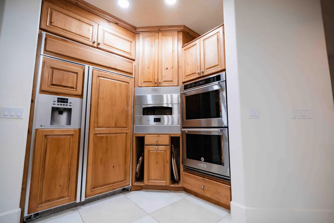
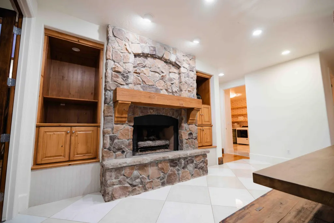
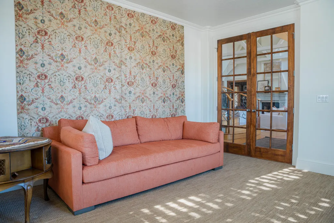
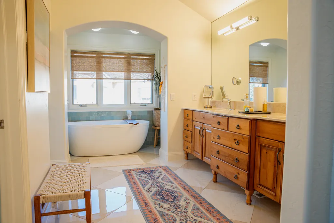
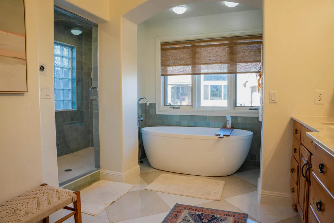
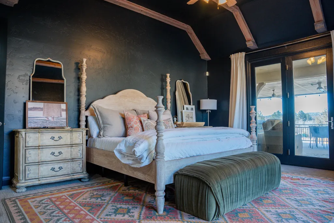
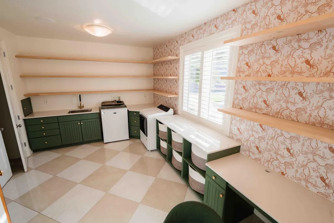
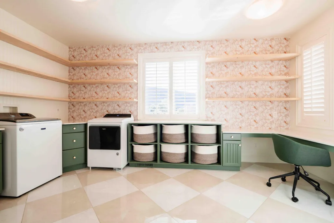
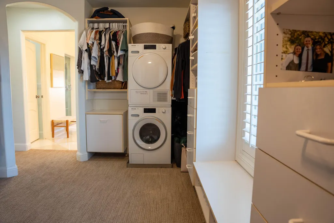
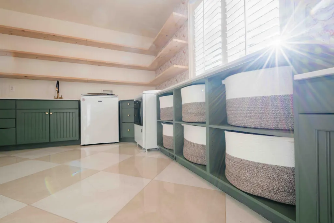
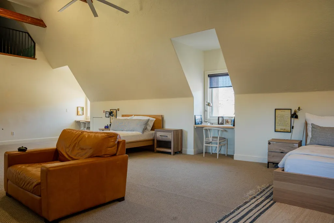
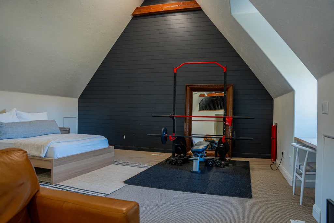
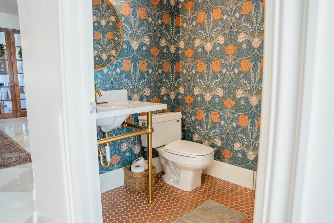
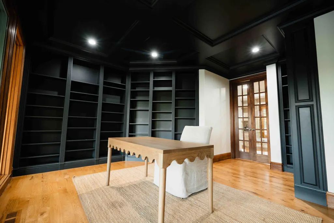
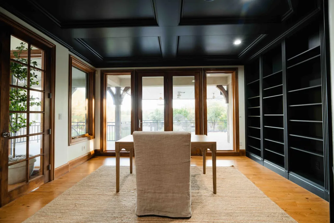
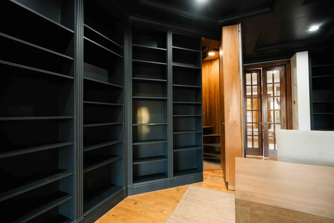
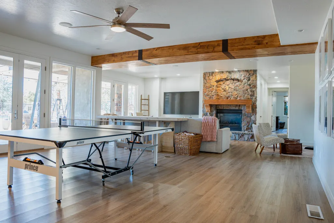
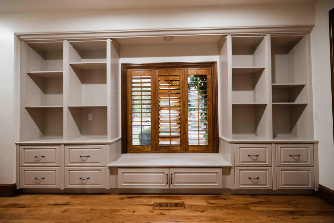
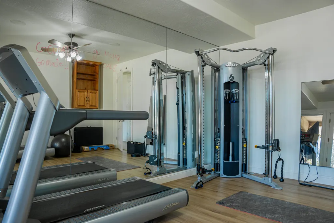
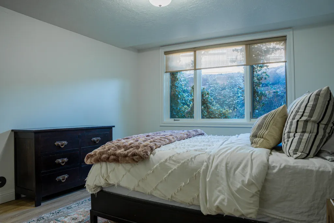
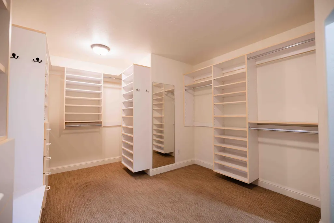
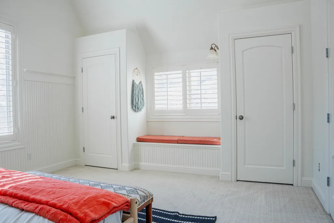
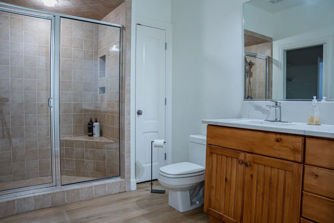
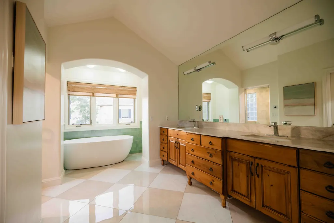
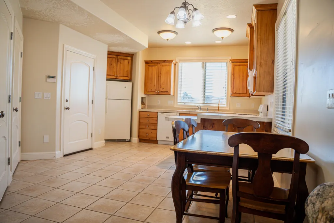
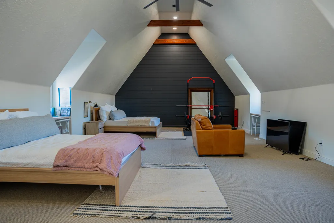
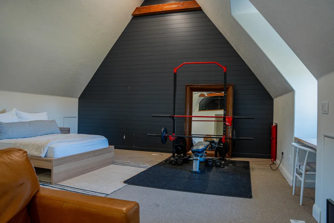
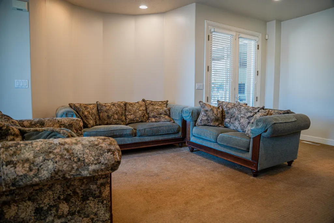
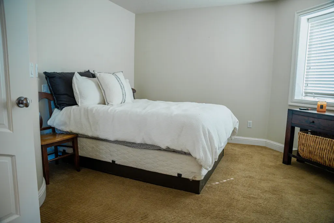
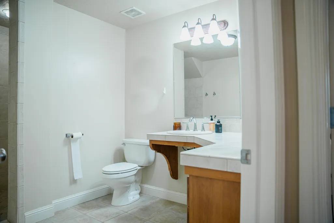
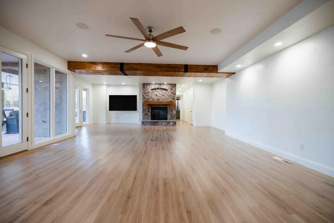
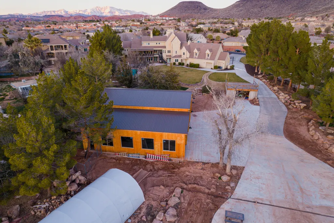
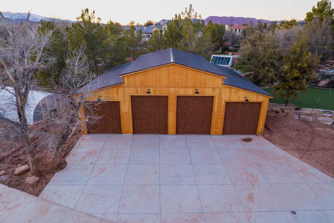
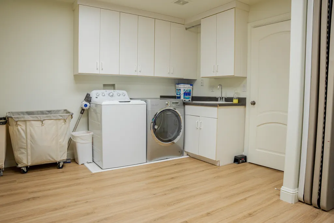
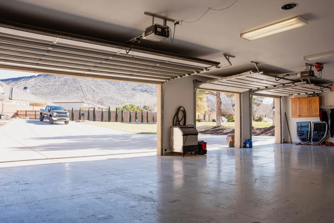
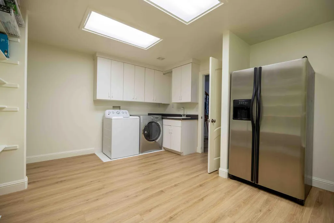
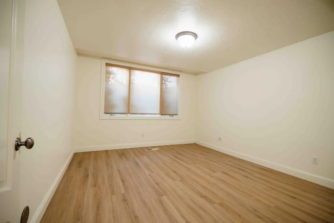
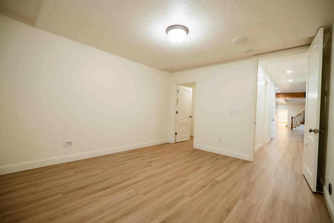
A truly irreplaceable estate in the heart of St. George, this exceptional 3 acre property is nestled along the Santa Clara River on a private street surrounded by other estate properties. Offering an extraordinary combination of privacy, scale, and amenities rarely found in today's market, the 9,539-square-foot residence has been beautifully remodeled and thoughtfully designed for refined living and exceptional entertaining. Inside, timeless architectural details meet modern luxury with soaring timber beams, hardwood floors, multiple fireplaces, a grand iron staircase, and an incredible chef's kitchen featuring quartz countertops, touchless faucet, Wolf induction cooktop, dual ovens, pebble ice maker, and Monogram built-in pizza oven. Six bedrooms, 5.5 baths, a spacious office, great room, family room, exercise room, abundant storage, oversized food storage, and a private ADA-compliant mother-in-law apartment provide exceptional flexibility. A hidden room behind the bookshelves adds a fun and unexpected element, while the luxurious primary suite features a steam shower, bidet, two private decks, and heated outdoor living. The grounds are truly spectacular, with mature landscaping surrounding a gated pool, putting green, batting cage, greenhouse, large dog run, and brand-new oversized covered deck/patio. A newly constructed 2,000-square-foot barn-style RV garage with four oversized doors offers climate-controlled space and incredible flexibility for vehicles, RVs, toys, hobbies, or a workshop. The property also includes a four-car attached garage, garage storage cabinetry, and an oversized room above the garage. Additional amenities include a private water well, whole-home automatic generator, Starlink capability, Tesla charger, whole-home water softener, and Wi-Fi-enabled exterior lighting. With river frontage, mature grounds, extraordinary privacy, and an unmatched collection of amenities, this is more than a home-it is a rare Southern Utah estate
| Elementary School | Middle School | High School |
|---|---|---|
| Sunset Elementary Elementary School | Snow Canyon Middle Middle School | Snow Canyon High High School |
| Price History | |
|---|---|
| 9/1/2026 | Listed $3,500,000 |
General Features
| Possession | Close Of Escrow |
|---|---|
| Property Subtype | Single Family Residence |
| Parcel Number | SG-TBE-2-A-1, SG-TBE-2-5-A-2 |
| Property Type | Residential |
| Status | Active |
| City | St George |
| Zoning Description | Residential |
| MLS Area | Greater St. George |
| Lot Size Square Feet | 130680 |
| Tax Annual Amount | 9358 |
| MLS Area Minor | Greater St. George |
| Standard Status | Active |
| Utilities | Sewer Available,Culinary, City,Electricity Connected,Natural Gas Connected |
| Garage Spaces | 14 |
| Year Built | 1998 |
| Stories Count | 3 |
| Tax Year | 2025 |
| HOA | false |
| Total Rooms | 11 |
| County | Washington |
| New Construction | false |
| Property Condition | Built & Standing |
| Assoc Fee Paid Per | N/A |
| Subdivision Name | TREBRUK ESTATES |
| Directions | From Dixie Dr: heading west, right on valley view drive, left on W blue duck, Right on Trebruk From Bluff: heading north, left on Sunset, left on Valley View Dr, right on Blue Duck Ln, Right on Trebruk |
| High School | Snow Canyon High |
| Elementary School | Sunset Elementary |
| Middle/Junior High School | Snow Canyon Middle |
| Heating | Natural Gas |
| Cooling | AC / Heat Pump,Central Air |
| Roof | Tile |
| Construction Materials | Rock,Stucco |
| View | Mountain(s) |
| Community Features | Sidewalks |
| Attached Garage | true |
| Heating_co_Natural_sp_Gas2 | true |
| Pool Features | Fenced,In-Ground |
Interior Features
| Total Baths | 6 |
|---|---|
| Basement (Y/N) | true |
| Above Grade Finished Area | 4438 |
| Total Bedrooms | 6 |
| Total Fireplaces | 2 |
| Air Conditioning Y/N | true |
| Heating Y/N | true |
| Fireplace Y/N | true |
| Fireplace Features | Fireplace, Masonry |
| Basement | Full,Walk-Out Access |
Exterior Features
| Lot Size Area | 3 |
|---|---|
| Lot Size Acres | 3 |
| Lot Features | Cul-De-Sac,Curbs & Gutters,Secluded Yard |
| Road Surface Type | Paved |
| Building Area Total | 9539 |
| Parking Features | Attached,Detached,Extra Depth,Extra Height,Extra Width,Garage Door Opener,Heated,RV Garage,RV Parking,See Remarks |
| Water Source | Culinary,Irrigation,Rights, Owned,Well |
| Inclusions | Workshop, Wired for Cable, Window, Double Pane, Window Coverings, Water Softner, Owned, Walk-in Closet(s), Sprinkler, Auto, Second Kitchen, Refrigerator, Range Hood, Patio, Covered, Oven/Range, Built-in, Outdoor Lighting, Microwave, Loft, Landscaped, Full, Handicap Features, Greenhouse, Garden Tub, Freezer, Dryer, Dog Run, Disposal, Dishwasher, Deck, Covered, Central Vac Plumbed, Ceiling, Vaulted, Ceiling Fan(s), Built in Barbecue, Bath, Sep Tub/Shwr, Barns, Bar, Dry, Alarm/Security Sys |
Amenities
- Foreclosure
- Views
- Short Sale
- New Construction
- Adult 55+
- Lease To Own
- No HOA Fees
- Furnished
- Primary On Main
- Air Conditioning
- Seller Finance
- Green
- Fixer Upper
- Horse
- Golf
- Fireplace
- Deck
- Garage
- Basement
- Pool
Property vs Single Family Average in 84770
Price
Taxes
Year Built
 Wasatch Front Regional MLS - Salt Lake Board of REALTORS® All information deemed reliable but not guaranteed. All properties are subject to prior sale, change or withdrawal. Neither listing broker(s) or information provider(s) shall be responsible for any typographical errors, misinformation, misprints and shall be held totally harmless. Listing(s) information is provided for consumer's personal, non-commercial use and may not be used for any purpose other than to identify prospective properties
 Washington County Board of REALTORS® All information deemed reliable but not guaranteed. All properties are subject to prior sale, change or withdrawal. Neither listing broker(s) or information provider(s) shall be responsible for any typographical errors, misinformation, misprints and shall be held totally harmless. Listing(s) information is provided for consumer's personal, non-commercial use and may not be used for any purpose other than to identify prospective properties consumers may be
 Iron County MLS® (ICBOR) All information deemed reliable but not guaranteed. All properties are subject to prior sale, change or withdrawal. Neither listing broker(s) or information provider(s) shall be responsible for any typographical errors, misinformation, misprints and shall be held totally harmless. Listing(s) information is provided for consumer's personal, non-commercial use and may not be used for any purpose other than to identify prospective properties consumers may be interested
