

Address
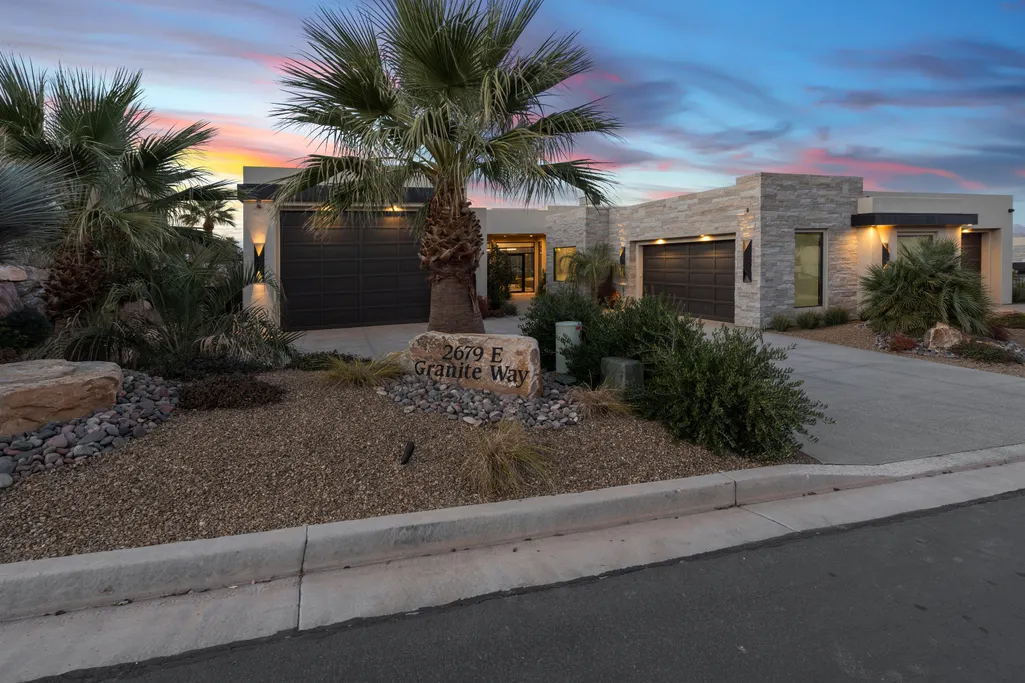
2679 E Granite Way, St George, UT
Price
$ 5,500,000
Property Attributes
- MLS#26271859
- TypeSingle Family
- Listing Status Active
- CountyWashington
- CitySt George
- AreaGreater St. George
- NeighborhoodSTONE CLIFF
- Zip84790
- StyleSingle Family Residence
- Year Built2022
- Taxes$ 18684
- Price$ 5,500,000
- Bedrooms4
- Full Bathrooms4
- Half Bathrooms1
- Sqr Footage6704
- Lot Size0.53 Acres
Data Source:
Washington County BOR (WCBRMLS)
Property Description
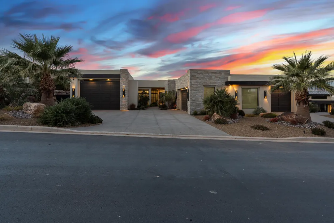
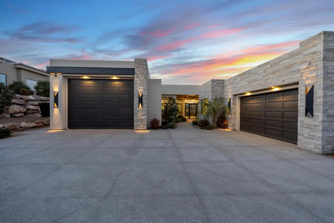
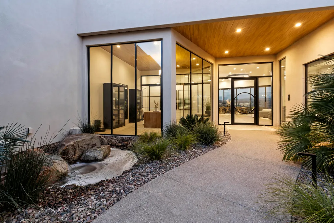
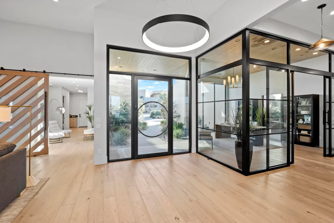
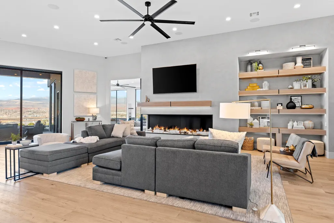
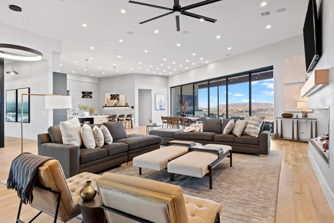
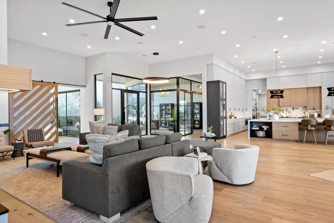
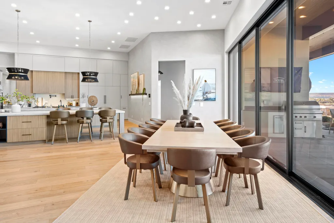
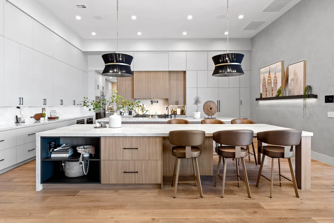
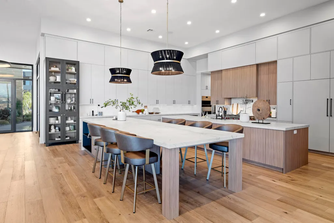
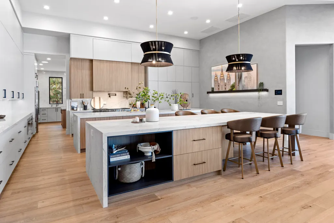
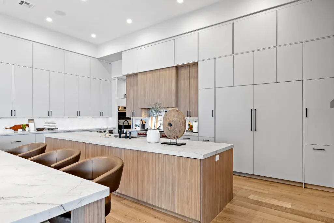
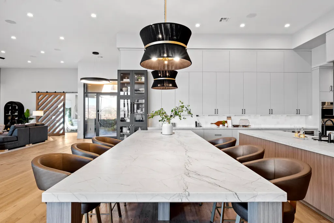
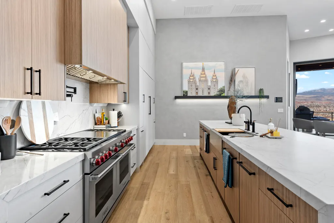
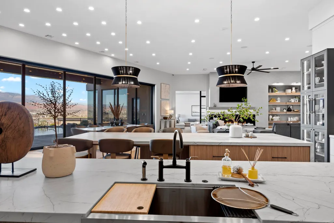
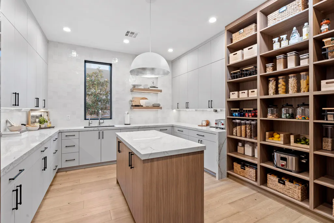
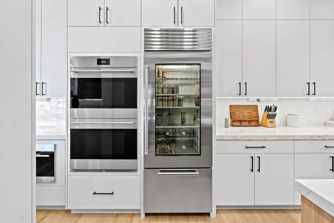
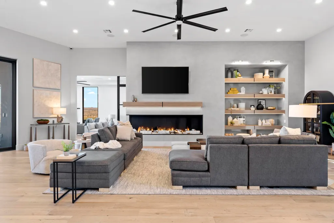
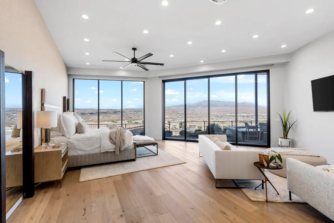
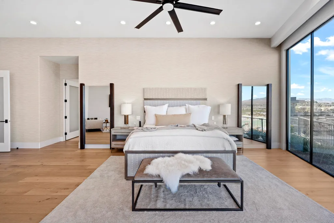
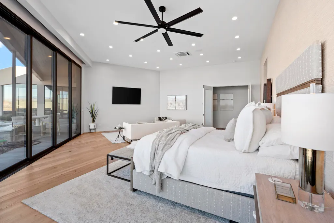
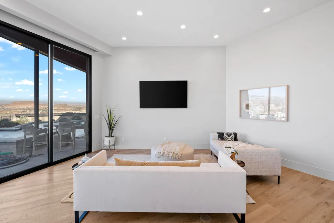
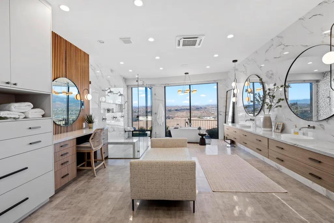
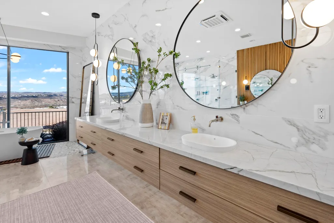
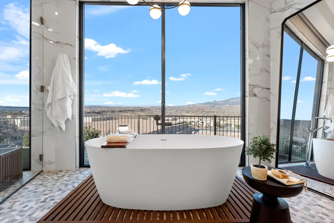
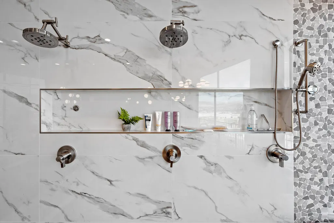
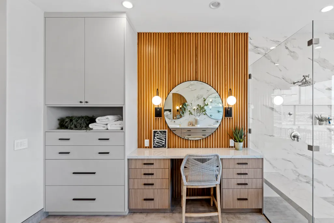
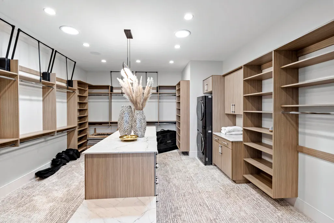
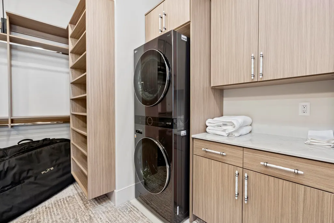
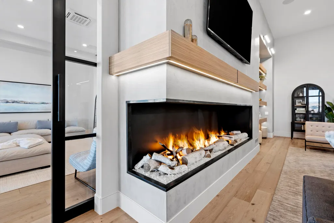
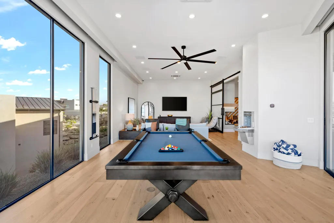
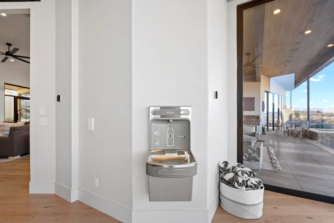
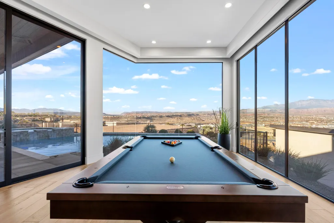
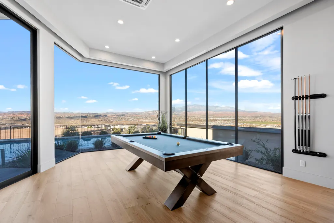
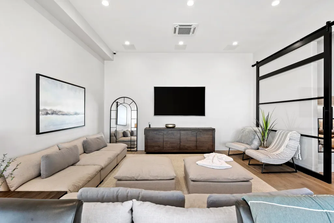
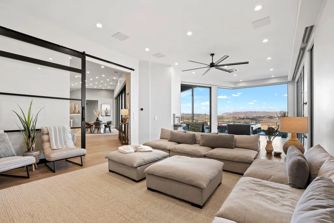
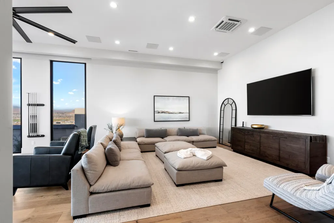
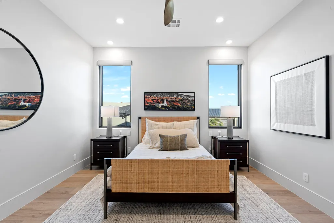
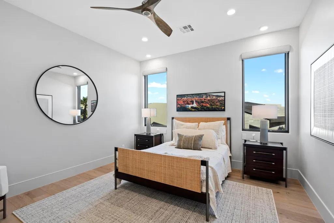
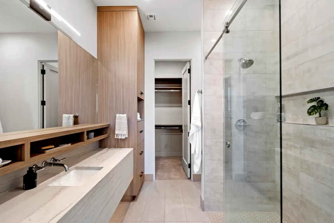
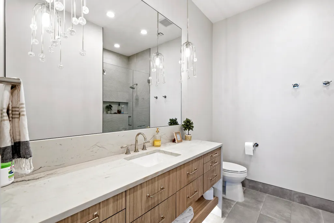
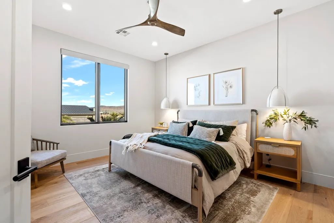
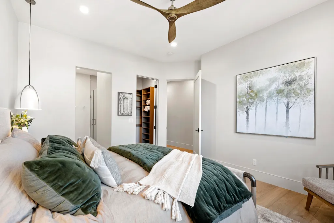
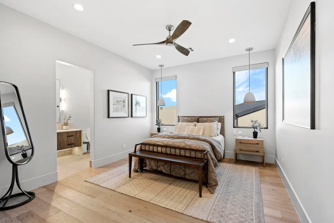
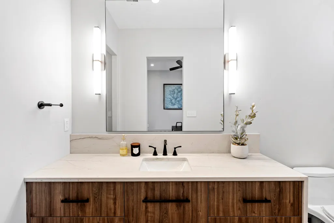
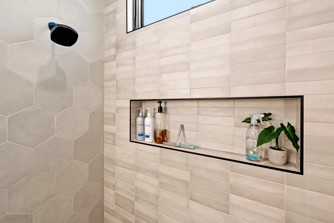
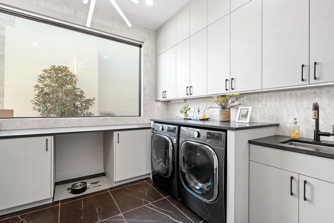
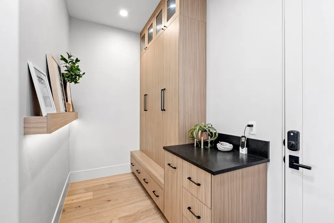
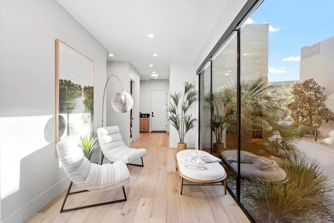
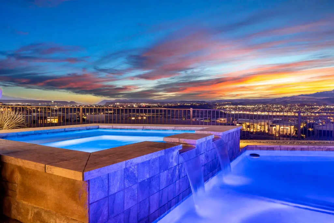
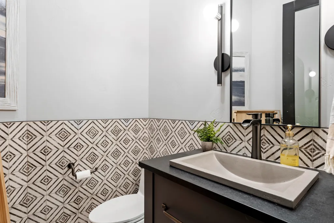
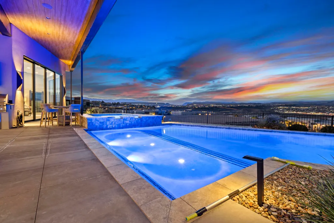
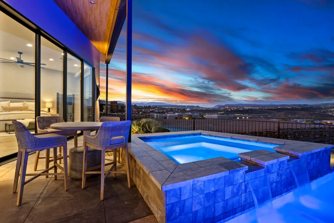
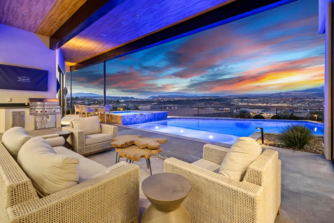
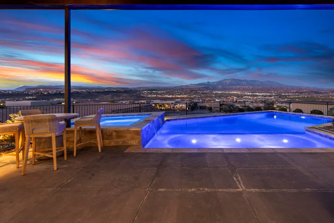
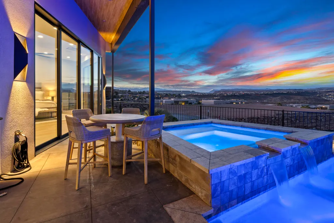
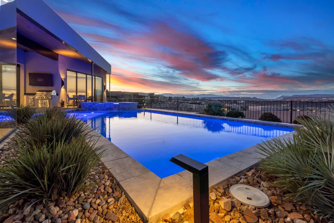
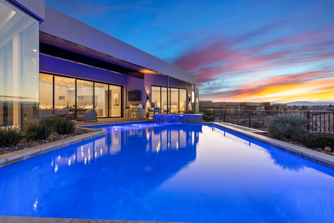
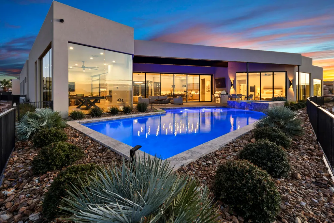
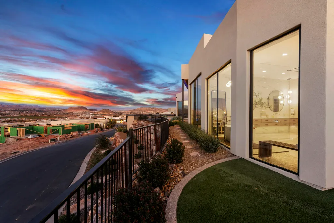
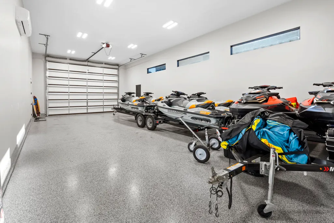
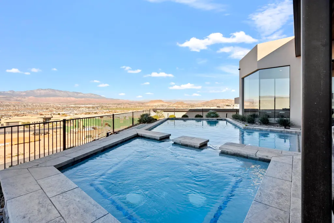
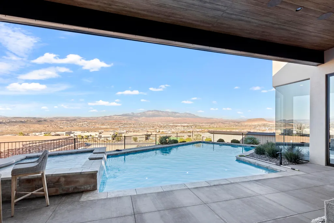
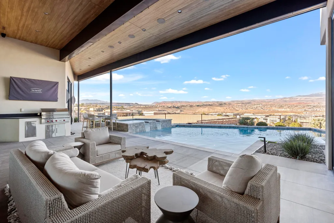
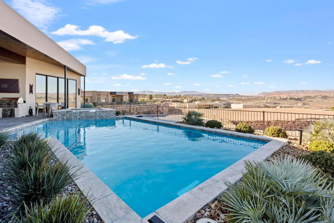
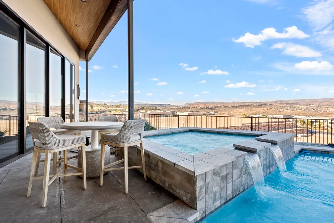
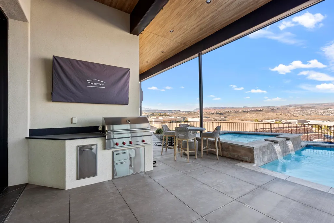
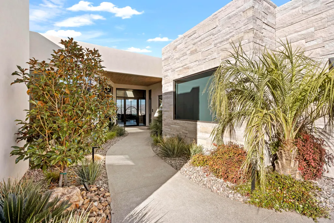
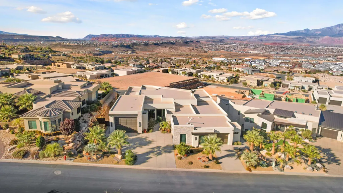
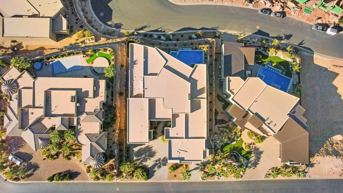
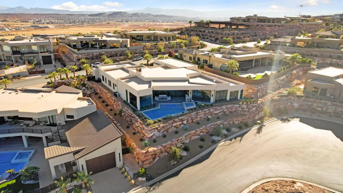
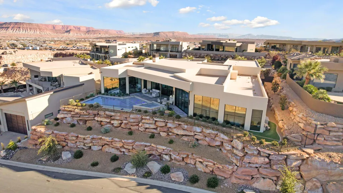
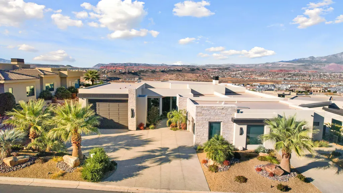
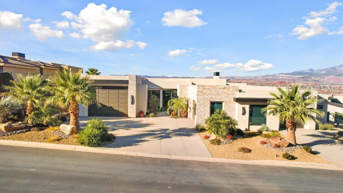
2022 Parade Home built by Anderson Custom Homes. ***Price includes all furniture & decor*** 6,704 sq/ft all on 1 level. No upgrade was overlooked in this one of a kind Stone Cliff Masterpiece. Unprecedented views framed with 14 ft ceilings & spacious open-concept floor plan with inviting earth tones. The 31 ft collapsible glass doors in living area invite the outdoors in & showcase the sweeping views of Pine Valley Mtn & the city below. The climate controlled RV garage will fit all of your toys. The gourmet kitchen features SubZero/Wolf appliances, steam oven, drink fridge and more. Control 4 full home automation (this home is super hi-tech and can be controlled from a smart phone/tablet). Automatic window coverings, misting system and much more. Massive kitchen with Wolf & Subzero appliances & custom cabinetry. Oversized granite islands give plenty of prep space & seating to accommodate any size of gathering. 2,440 sqft of garage space include a 50 ft deep double wide RV with an 14ft high door for all the toys. Explore hobbies & have plenty of storage in this conditioned space. Flex room has floor-to-ceiling windows, TV & sound system, & separation from the main area of the home. Master bed & bath offer privacy & views at every turn. Large windows let in plenty of light. Step into the large walk-in-closet & never run out of storage again. Large guest suites are located on the opposite side of the master allowing privacy & comfort for guests & owners. All bedrooms have their own bathroom ensuite & style. Outdoor living area faces north so it may be enjoyed year round. Covered patio space galore. Low maintenance landscaping & outdoor lighting will make this property glow at night. Plunge into the refreshing pool & relax in the hot tub while taking in the view. Built-in BBQ & outdoor sound system make this space perfect for any get together.
| Elementary School | Middle School | High School |
|---|---|---|
| Crimson View Elementary Elementary School | Crimson Cliffs Middle Middle School | Crimson Cliffs High High School |
| Price History | |
|---|---|
| 4/30/2026 | Listed $5,500,000 |
General Features
| Possession | Close Of Escrow |
|---|---|
| Property Subtype | Single Family Residence |
| Parcel Number | SG-SCF-16B-1610 |
| Property Type | Residential |
| Status | Active |
| City | St George |
| Zoning Description | Residential |
| MLS Area | Greater St. George |
| Lot Size Square Feet | 23086.8 |
| Tax Annual Amount | 18684.08 |
| MLS Area Minor | Greater St. George |
| Standard Status | Active |
| Utilities | Sewer Available,Dixie Power,Culinary, City,Electricity Connected,Natural Gas Connected |
| HOA Fee | 344.06 |
| Garage Spaces | 8 |
| Year Built | 2022 |
| Stories Count | 1 |
| Tax Year | 2025 |
| HOA | true |
| Total Rooms | 8 |
| County | Washington |
| New Construction | false |
| Property Condition | Built & Standing |
| Assoc Fee Paid Per | Monthly |
| Subdivision Name | STONE CLIFF |
| Directions | From Stone Canyon pkwy, turn left onto Cliffrose & left onto Cobalt. Turn right onto flint & then left onto Granite Way. Home will be second on the left. |
| High School | Crimson Cliffs High |
| Elementary School | Crimson View Elementary |
| Middle/Junior High School | Crimson Cliffs Middle |
| Heating | Natural Gas |
| Cooling | Central Air |
| Roof | Flat |
| Association Fee Includes | Pickleball Court,Common Area Maintenance,Tennis Courts,Private Road,Gated,Clubhouse |
| Construction Materials | Rock,Stucco |
| View | City,Mountain(s),Valley |
| Community Features | Sidewalks |
| Attached Garage | true |
| Heating_co_Natural_sp_Gas2 | true |
| Pool Features | Fenced,In-Ground,Salt Water |
Interior Features
| Total Baths | 5 |
|---|---|
| Above Grade Finished Area | 6704 |
| Total Bedrooms | 4 |
| Total Fireplaces | 1 |
| Air Conditioning Y/N | true |
| Heating Y/N | true |
| Fireplace Y/N | true |
Exterior Features
| Lot Size Area | 0.53 |
|---|---|
| Lot Dimensions | 120 X 190 |
| Lot Size Acres | 0.53 |
| Lot Features | Curbs & Gutters,Secluded Yard |
| Road Surface Type | Paved |
| Building Area Total | 6704 |
| Parking Features | Attached,Extra Depth,Extra Height,Extra Width,Garage Door Opener,Heated,RV Garage,RV Parking |
| Water Source | Culinary |
| Inclusions | Wired for Cable, Window, Double Pane, Window Coverings, Water Softner, Owned, Washer, Walk-in Closet(s), Theater Room, Sprinkler, Full, Sprinkler, Auto, Smart Wiring, Refrigerator, Range Hood, Patio, Covered, Oven/Range, Built-in, Outdoor Lighting, Microwave, Landscaped, Full, Home Warranty, Garden Tub, Freezer, Fenced, Full, Dryer, Disposal, Dishwasher, Central Vac Plumbed, Ceiling, Vaulted, Ceiling Fan(s), Built in Barbecue, Bath, Sep Tub/Shwr, Alarm/Security Sys |
| Foundation Details | Slab |
Amenities
- Foreclosure
- Views
- Short Sale
- New Construction
- Adult 55+
- Lease To Own
- No HOA Fees
- Furnished
- Primary On Main
- Air Conditioning
- Seller Finance
- Green
- Fixer Upper
- Horse
- Golf
- Fireplace
- Deck
- Garage
- Basement
- Pool
Property vs Single Family Average in 84790
Price
Taxes
Year Built
 Wasatch Front Regional MLS - Salt Lake Board of REALTORS® All information deemed reliable but not guaranteed. All properties are subject to prior sale, change or withdrawal. Neither listing broker(s) or information provider(s) shall be responsible for any typographical errors, misinformation, misprints and shall be held totally harmless. Listing(s) information is provided for consumer's personal, non-commercial use and may not be used for any purpose other than to identify prospective properties
 Washington County Board of REALTORS® All information deemed reliable but not guaranteed. All properties are subject to prior sale, change or withdrawal. Neither listing broker(s) or information provider(s) shall be responsible for any typographical errors, misinformation, misprints and shall be held totally harmless. Listing(s) information is provided for consumer's personal, non-commercial use and may not be used for any purpose other than to identify prospective properties consumers may be
 Iron County MLS® (ICBOR) All information deemed reliable but not guaranteed. All properties are subject to prior sale, change or withdrawal. Neither listing broker(s) or information provider(s) shall be responsible for any typographical errors, misinformation, misprints and shall be held totally harmless. Listing(s) information is provided for consumer's personal, non-commercial use and may not be used for any purpose other than to identify prospective properties consumers may be interested
