









Address
396 W River Willow Ln, Washington, UT
Price
$ 1,600,000
Property Attributes
- MLS#2187720
- TypeSingle Family
- Listing Status Active
- CountyWASHINGTON
- CityWashington
- AreaWashington
- NeighborhoodRIVER WILLOW SUB
- Zip84780
- StyleStories: 2
- Year Built2007
- Taxes$ 8643
- Price$ 1,600,000
- Bedrooms8
- Full Bathrooms4
- Half Bathrooms1
- Sqr Footage5967
- Lot Size0.61 Acres
Data Source:
Wasatch Front Regional MLS (WFRMLS)
Property Description
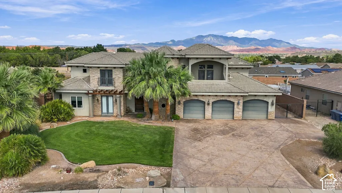
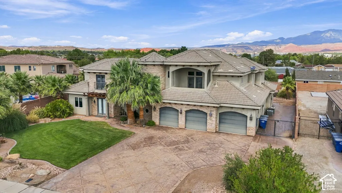
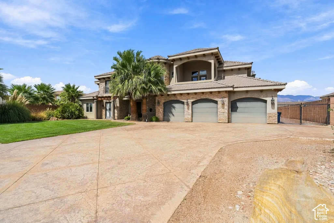
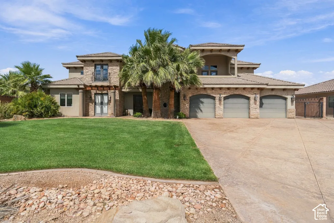
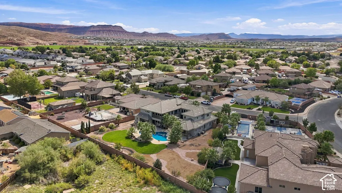
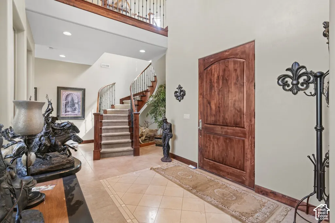
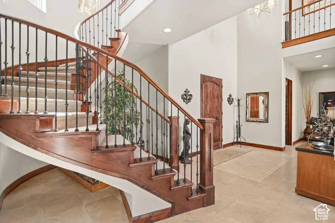
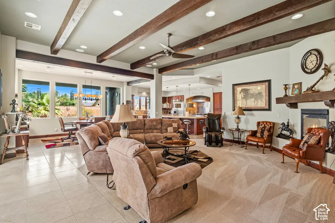
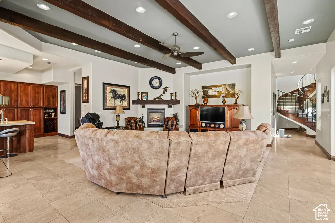
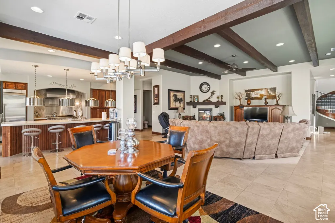
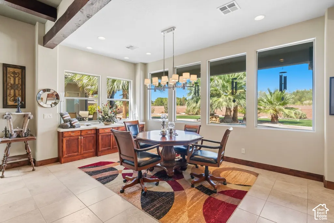
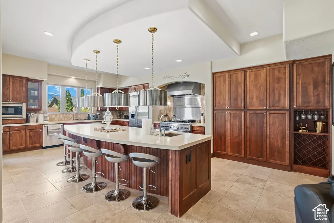
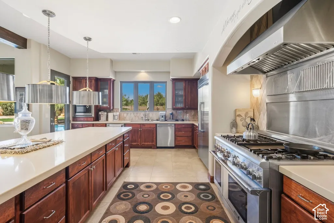
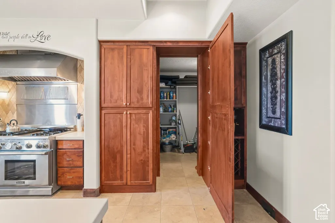
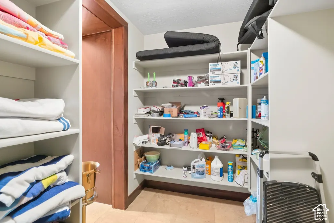
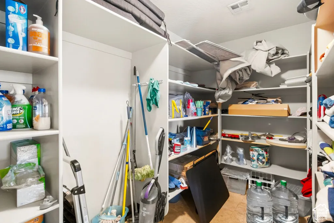
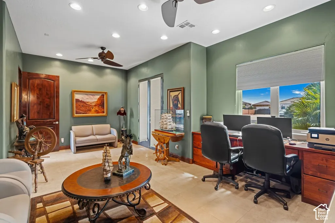
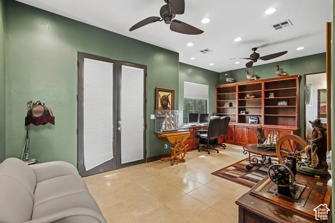
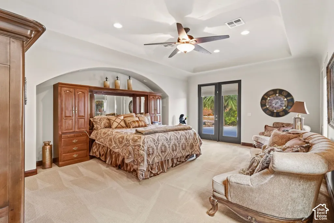
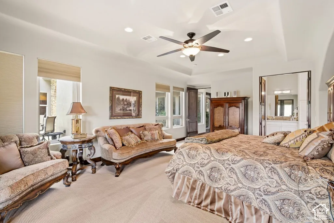
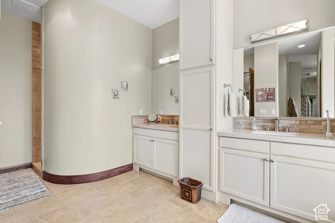
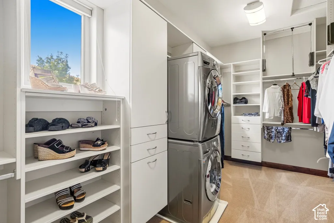
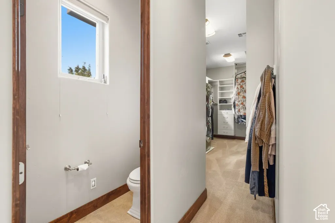
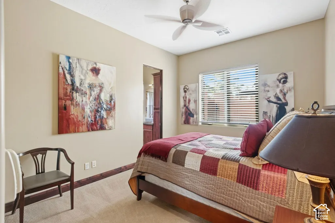
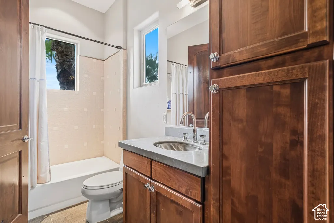
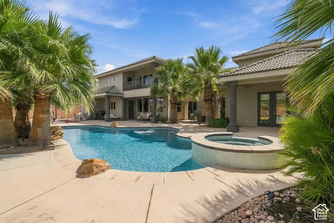
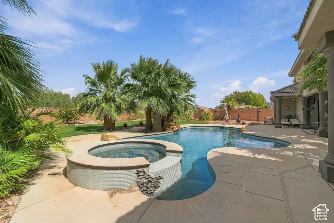
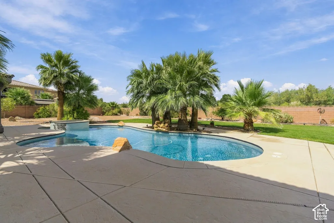
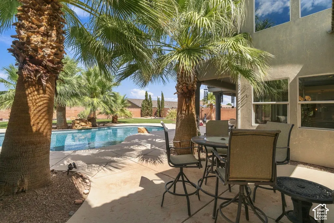
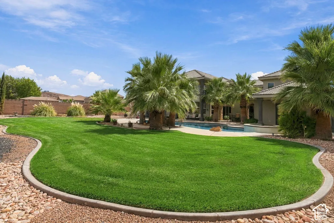
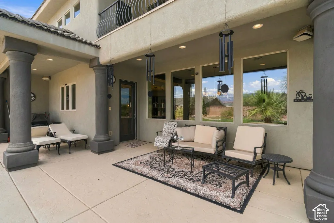
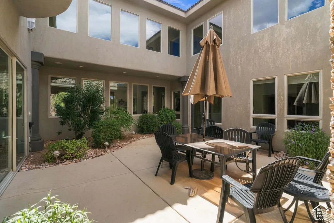
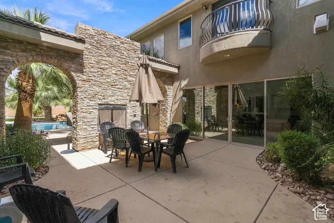
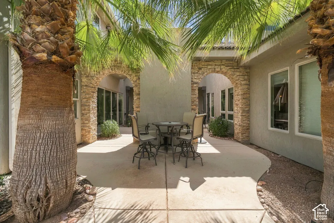
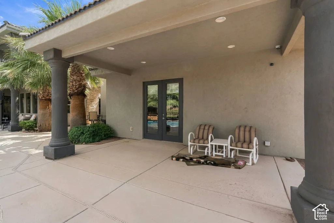
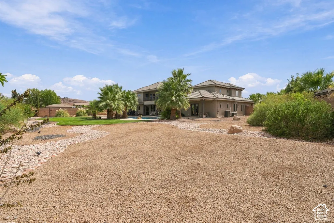
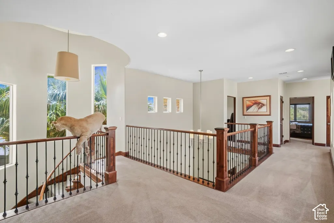
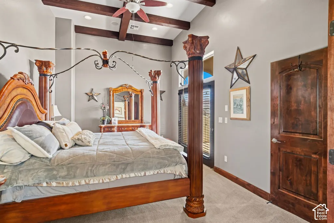
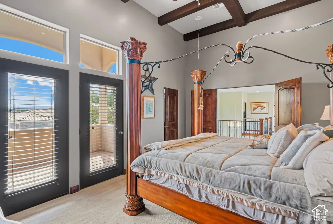
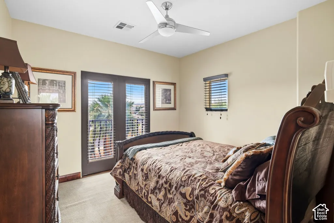
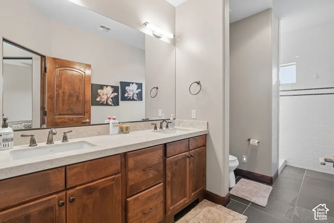
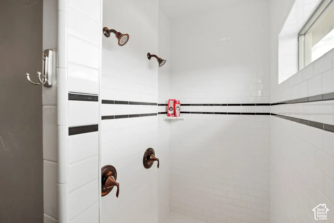
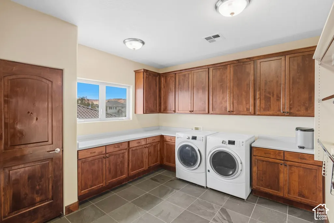
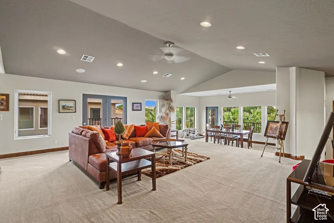
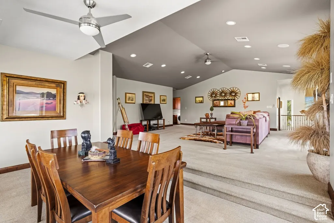
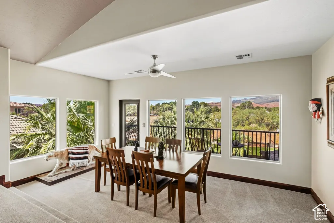
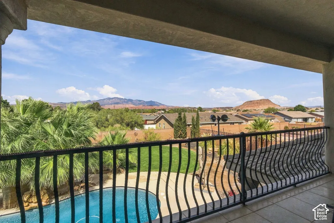
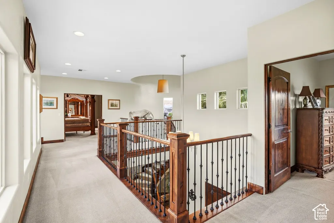
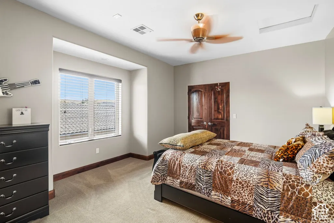
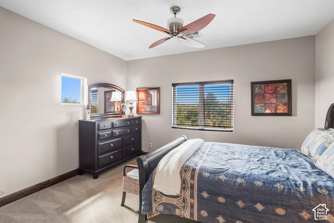
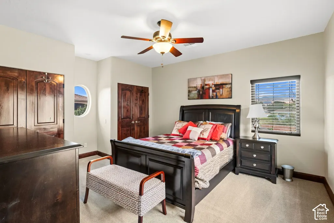
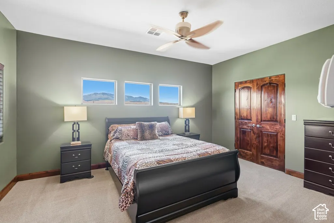
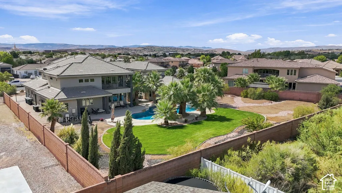
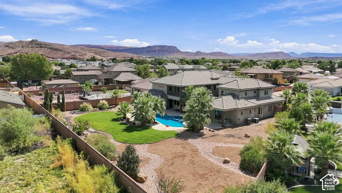
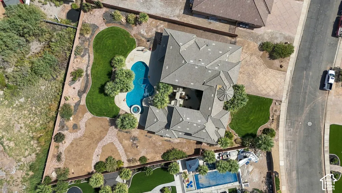
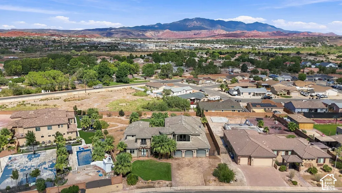
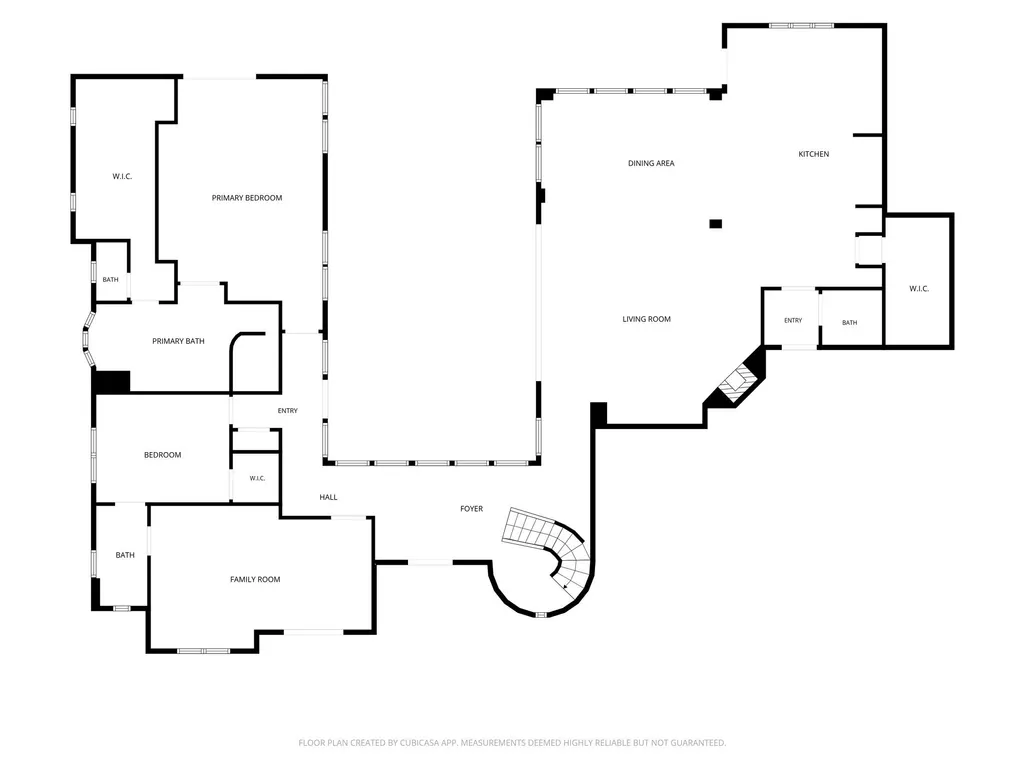
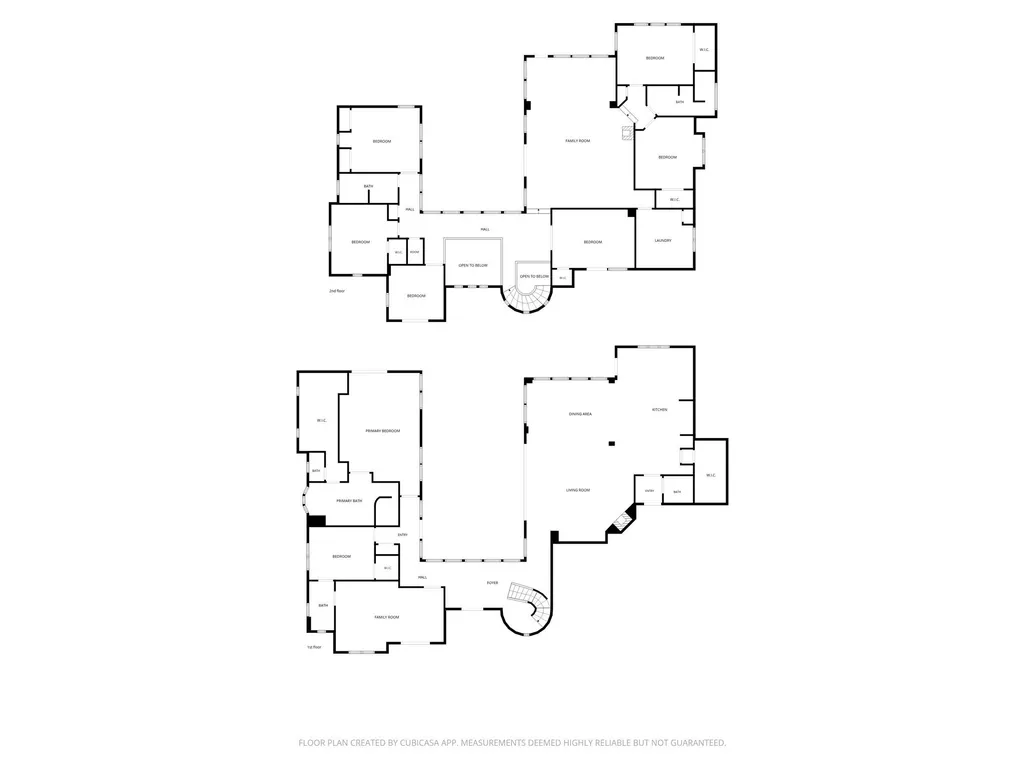
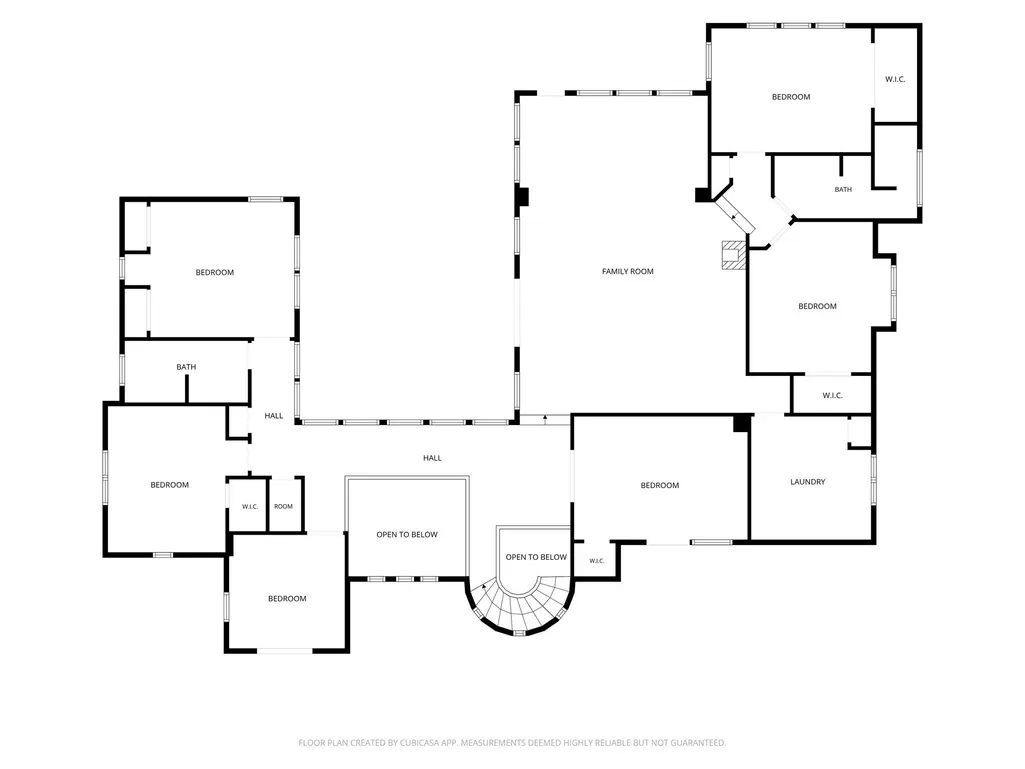
Welcome to 396 W River Willow Ln, a beautifully crafted home offering an impressive outdoor space to entertain. With approximately 5,967 square feet of living space, this expansive 8-bedroom, 4 and 1/2 bathroom home provides room for everyone with dedicated home-office spaces. Situated on approximately 0.61 acres, the property is designed for both everyday living and entertaining. The backyard features a beautiful pool with a water feature and hot tub, along with an inviting outdoor dining area complete with a fireplace and horseshoe area-creating an ideal setting for gatherings with family and friends. Inside, you'll find thoughtful details throughout, including laundry facilities upstairs and in the primary suite, offering exceptional convenience. The spacious primary bedroom features a separate bathroom with a jetted tub, creating a relaxing private retreat. A beautiful staircase makes an impressive statement while connecting the home's living spaces. The kitchen offers excellent functionality with a hidden pantry, providing additional storage while keeping everyday essentials tucked neatly out of sight. With generous living space, multiple bedrooms, resort-style outdoor amenities, and flexible areas for work, guests, and recreation, this home has it all!
| Elementary School | Middle School | High School |
|---|---|---|
| Riverside Elementary School | Pine View Middle | Pine View High School |
| Price History | |
|---|---|
| 9/26/2026 | Listed $1,600,000 |
General Features
| Living Area | 5967.0 |
|---|---|
| Sewer | Sewer: Connected |
| Heating | Gas: Central,Gas: Stove |
| Cooling | Central Air |
| Utilities | Natural Gas Connected,Electricity Connected,Sewer Connected,Water Connected |
| Roof | Tile |
| Appliances | Portable Dishwasher,Dryer,Gas Grill/BBQ,Microwave,Refrigerator,Washer,Water Softener Owned |
| Zoning | Single-Family |
| Garage Spaces | 3.0 |
| Patio/Porch Features | Covered |
| Architectural Style | Stories: 2 |
| Pool Features | Gunite,Heated,In Ground |
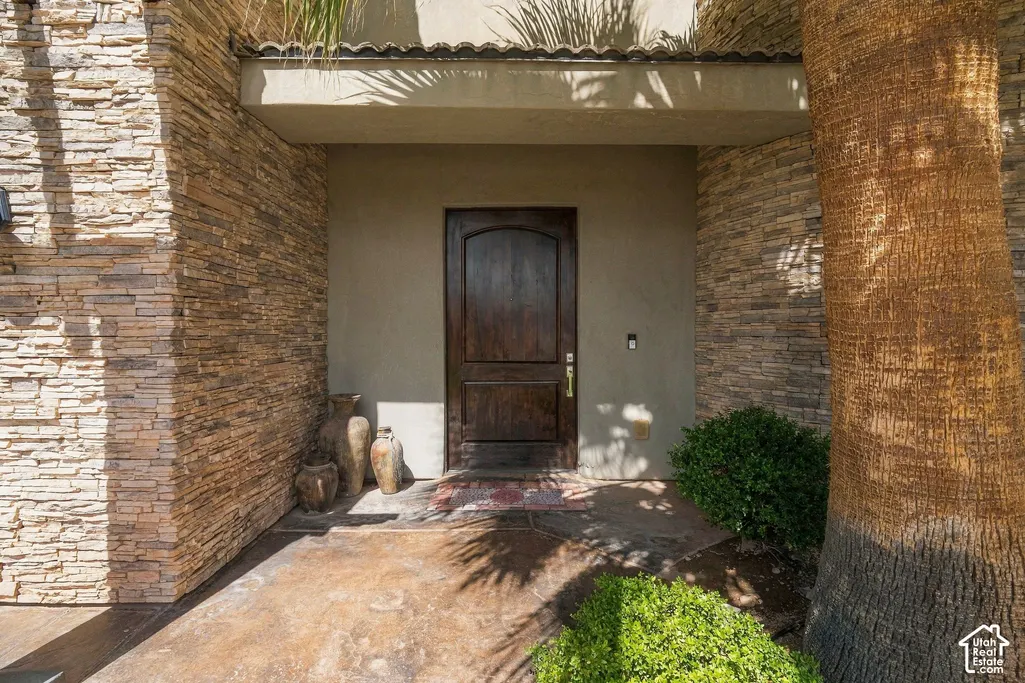
| Construction Materials | Concrete,Stone,Stucco |
| Year Built | 2007 |
| Stories Count | 2 |
| Topography | Fenced: Full,Sidewalks,Sprinkler: Auto-Full,Terrain,Flat |
| Property Subtype | Single Family Residence |
| Current Use | Single Family |
| County | Washington |
| New Construction | No |
| Property Type | Residential |
| HOA | No |
| Attached Garage | Yes |
| Subdivision Name | RIVER WILLOW SUB |
| Facing Direction | South |
| Garage Y/N | Yes |
| Total Rooms | 21 |
| Full Baths | 4 |
| Status | Active |
| High School | Pine View |
| City | Washington |
| Senior Community Y/N | No |
| High School District | Washington |
| MLS Area | Washington |
| Lot Size Units | Acres |
| Lot Size Square Feet | 26571.6 |
| Carport Y/N | No |
| Listing Terms | Cash,Conventional,VA Loan |
| Elementary School | Riverside |
| Property Attached Y/N | No |
| Tax Annual Amount | 8643.0 |
| Home Warranty Y/N | No |
| Middle/Junior High School | Pine View Middle |
| Property Condition | Blt./Standing |
| Lease Considered Y/N | No |
| Living Area Units | Square Feet |
| Standard Status | Active |
| Middle/Junior School District | Washington |
| Elementary School District | Washington |
| PostalCity | Washington |
| ADU | No |
Interior Features
| Interior Amenities | Bath: Primary,Bath: Sep. Tub/Shower,Central Vacuum,Closet: Walk-In,Den/Office,Disposal,Jetted Tub,Oven: Gas,Range: Gas,Range/Oven: Built-In,Granite Countertops |
|---|---|
| Basement | None |
| Flooring | Carpet,Tile |
| Total Fireplaces | 2 |
| Air Conditioning Y/N | Yes |
| Heating Y/N | Yes |
| Window Features | Blinds |
| Fireplace Y/N | Yes |
| Above Grade Finished Area | 5967.0 |
| Half Baths | 1 |
| Total Bedrooms | 8 |
| Main Level Bedrooms | 2 |
| Total Baths | 5 |
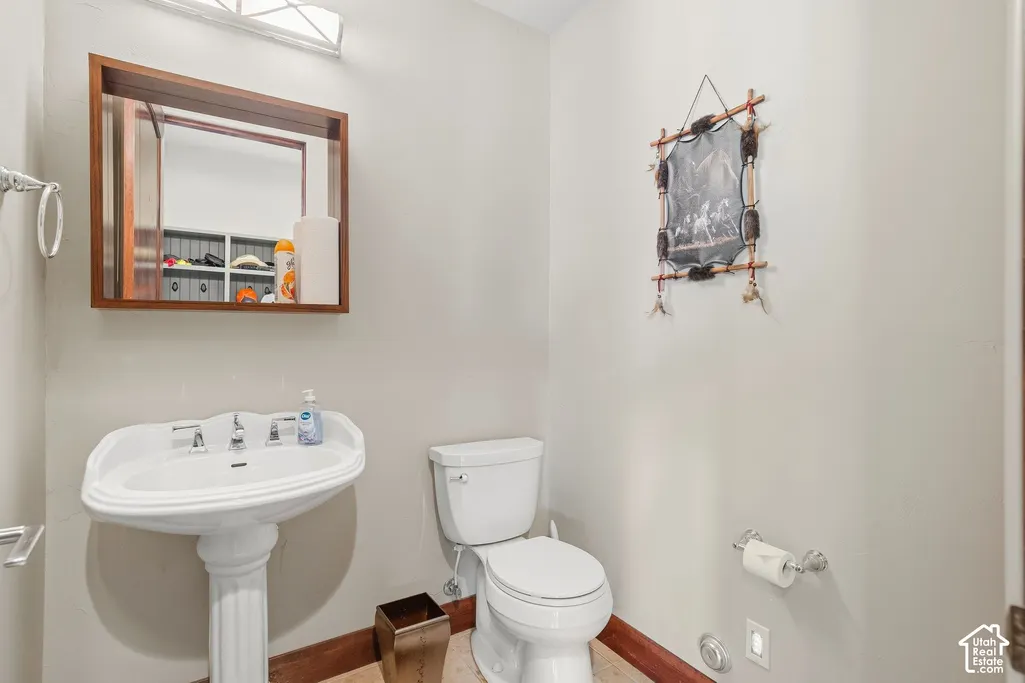
| 1/2 Baths | 1 |
Exterior Features
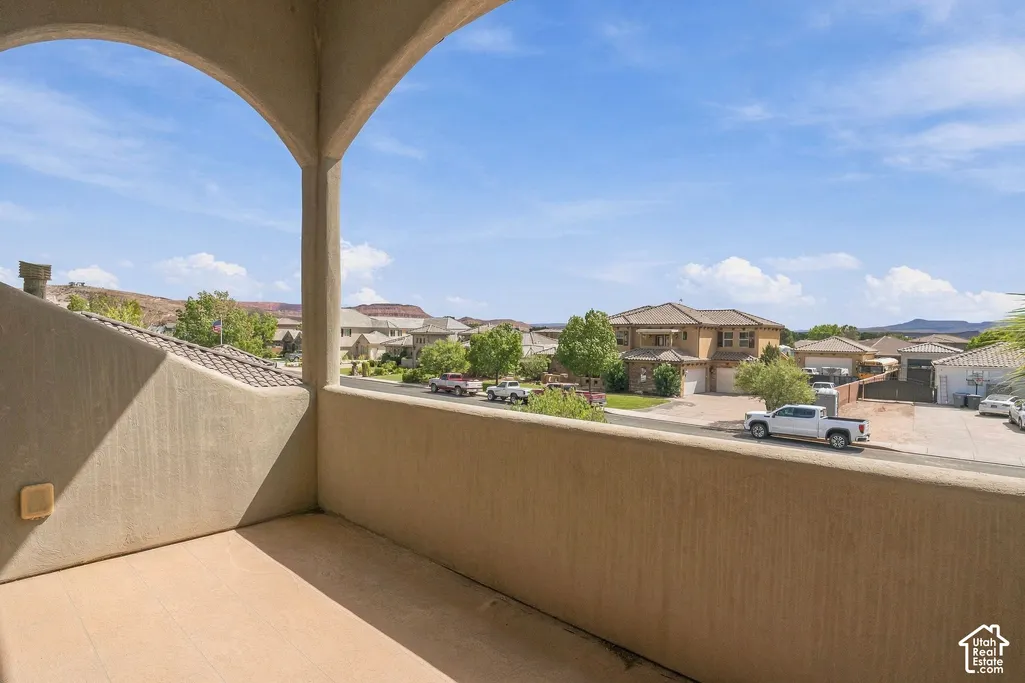
| Exterior Amenities | Balcony,Entry (Foyer),Lighting,Patio: Covered,Sliding Glass Doors,Walkout |
|---|---|
| Vegetation | Landscaping: Full,Mature Trees |
| Parking Features | Parking: Uncovered,Rv Parking,Attached,Extra Width,Opener,Electric Vehicle Charging Station |
| Lot Features | Fenced: Full,Sidewalks,Sprinkler: Auto-Full |
| Water Source | Culinary |
| Total Parking | 3.0 |
| Inclusions | Dishwasher: Portable,Dryer,Gas Grill/BBQ,Microwave,Range,Refrigerator,Washer,Water Softener: Own,Window Coverings |
| Lot Size Area | 0.61 |
| Spa | No |
| Building Area Total | 5967.0 |
| Lot Dimensions | 0.0x0.0x0.0 |
| Lot Size Acres | 0.61 |
| Frontage Length | 0.0 |
| Private Pool | Yes |
| Waterfront Y/N | No |
| Covered Spaces | 3.0 |
| RV Parking Dimensions | 0.00 |
| Other Equipment | Window Coverings |
| Horse Y/N | No |
Amenities
- Foreclosure
- Views
- Short Sale
- New Construction
- Adult 55+
- Lease To Own
- No HOA Fees
- Furnished
- Primary On Main
- Air Conditioning
- Seller Finance
- Green
- Fixer Upper
- Horse
- Golf
- Fireplace
- Deck
- Garage
- Basement
- Pool
Property vs Single Family Average in 84780
Price
Taxes
Year Built
 Wasatch Front Regional MLS - Salt Lake Board of REALTORS® All information deemed reliable but not guaranteed. All properties are subject to prior sale, change or withdrawal. Neither listing broker(s) or information provider(s) shall be responsible for any typographical errors, misinformation, misprints and shall be held totally harmless. Listing(s) information is provided for consumer's personal, non-commercial use and may not be used for any purpose other than to identify prospective properties
 Washington County Board of REALTORS® All information deemed reliable but not guaranteed. All properties are subject to prior sale, change or withdrawal. Neither listing broker(s) or information provider(s) shall be responsible for any typographical errors, misinformation, misprints and shall be held totally harmless. Listing(s) information is provided for consumer's personal, non-commercial use and may not be used for any purpose other than to identify prospective properties consumers may be
 Iron County MLS® (ICBOR) All information deemed reliable but not guaranteed. All properties are subject to prior sale, change or withdrawal. Neither listing broker(s) or information provider(s) shall be responsible for any typographical errors, misinformation, misprints and shall be held totally harmless. Listing(s) information is provided for consumer's personal, non-commercial use and may not be used for any purpose other than to identify prospective properties consumers may be interested
